
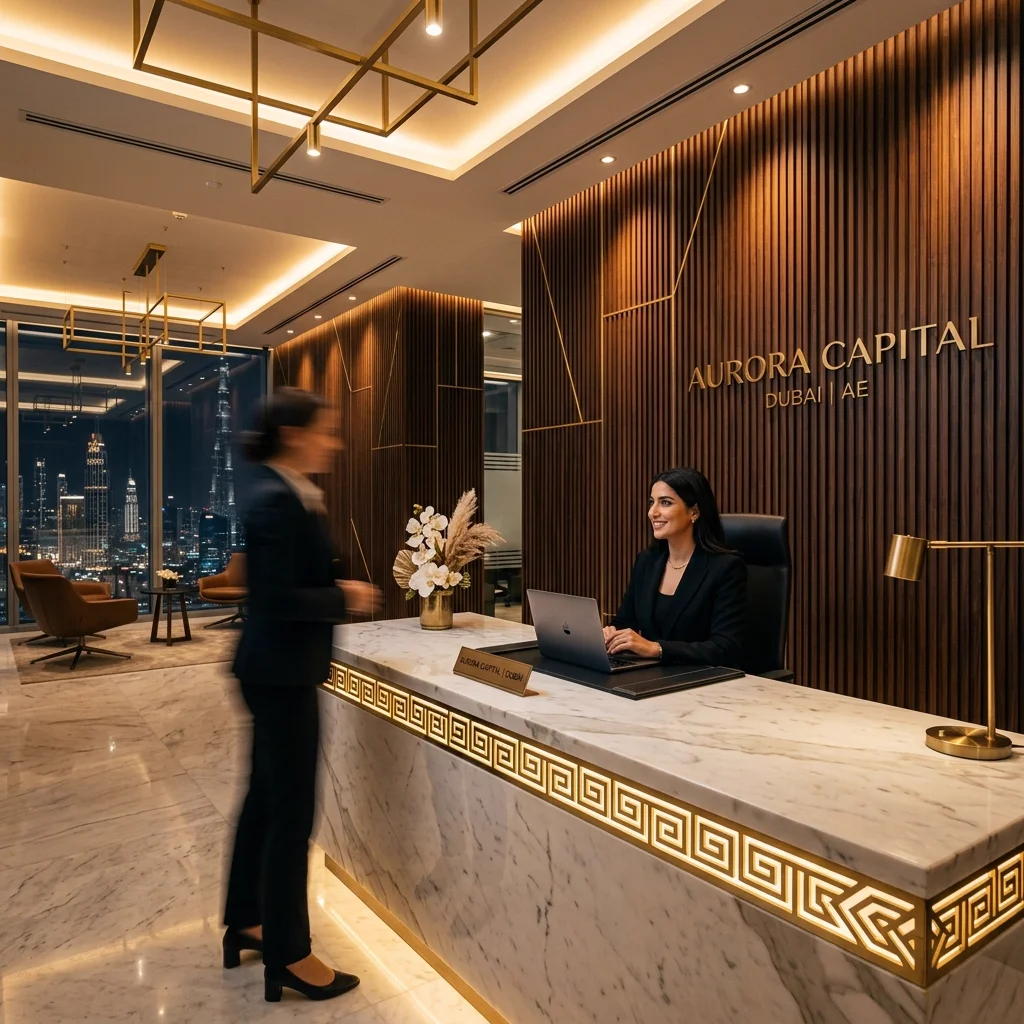
Technical Challenge
Achieving high-end custom woodworking and ceiling integration for a VIP boardroom, demanding seamless integration of videoconference acoustics and premium lighting.
Engineering Solution
We configured acoustical gypsum ceiling boards with custom micro-perforations. Master joiners installed matching walnut wall paneling with integrated magnetic cable pathways.
Materials & Fixtures Used
- Acoustical micro-perforated ceiling panels
- Quarter-sawn walnut timber panels
- Dimmable architectural LED strip channels
Project Technical Details
Timeline:12 Weeks
Category:office
Technical Scope Delivered
- Precision Electrical
- Gypsum & Ceilings
- HVAC Systems
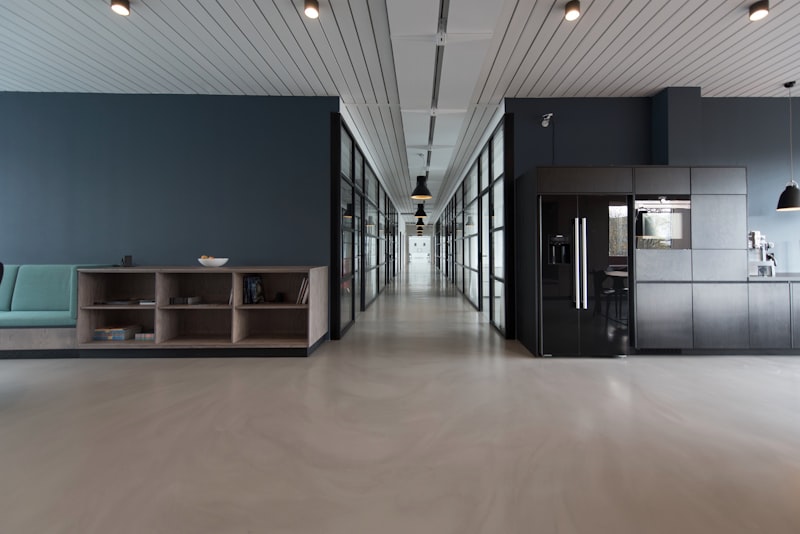
Project Gallery of Mastery
View Fullscreen
Transformation Quality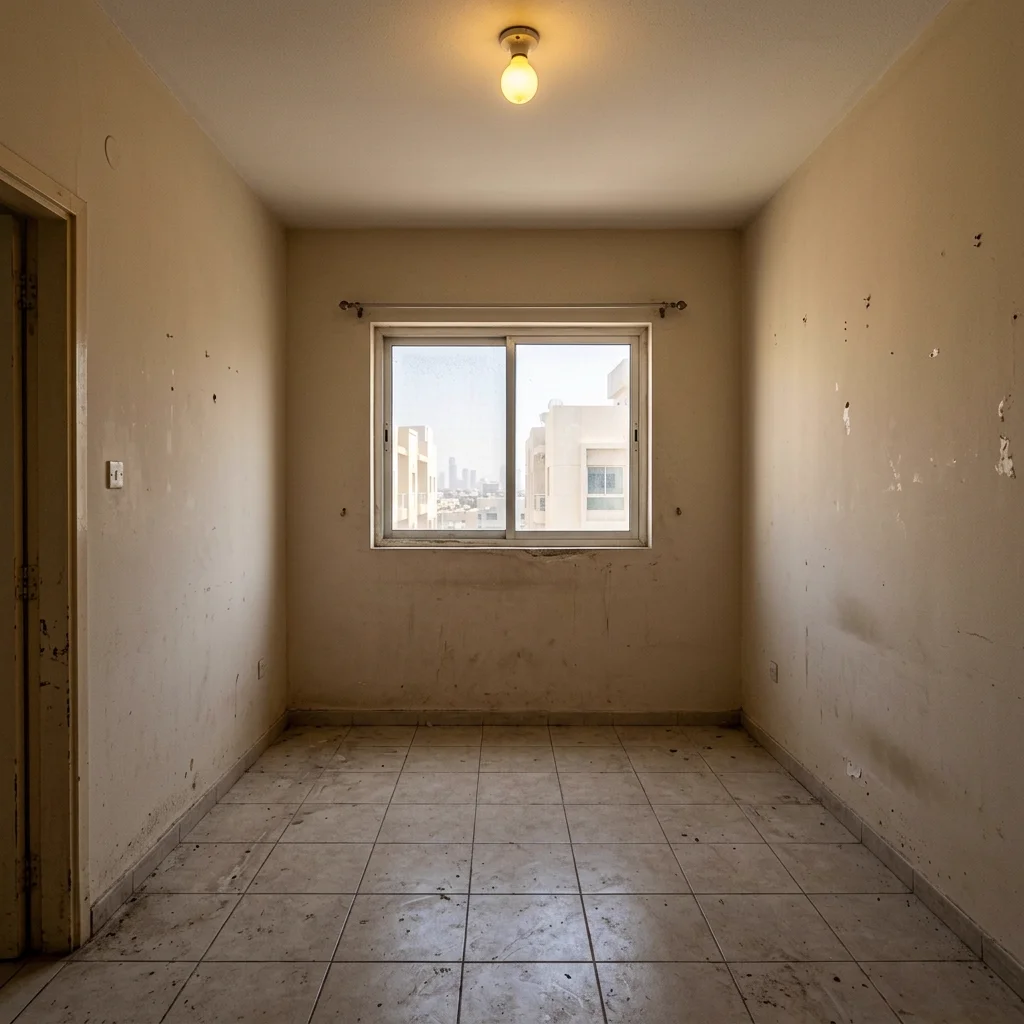
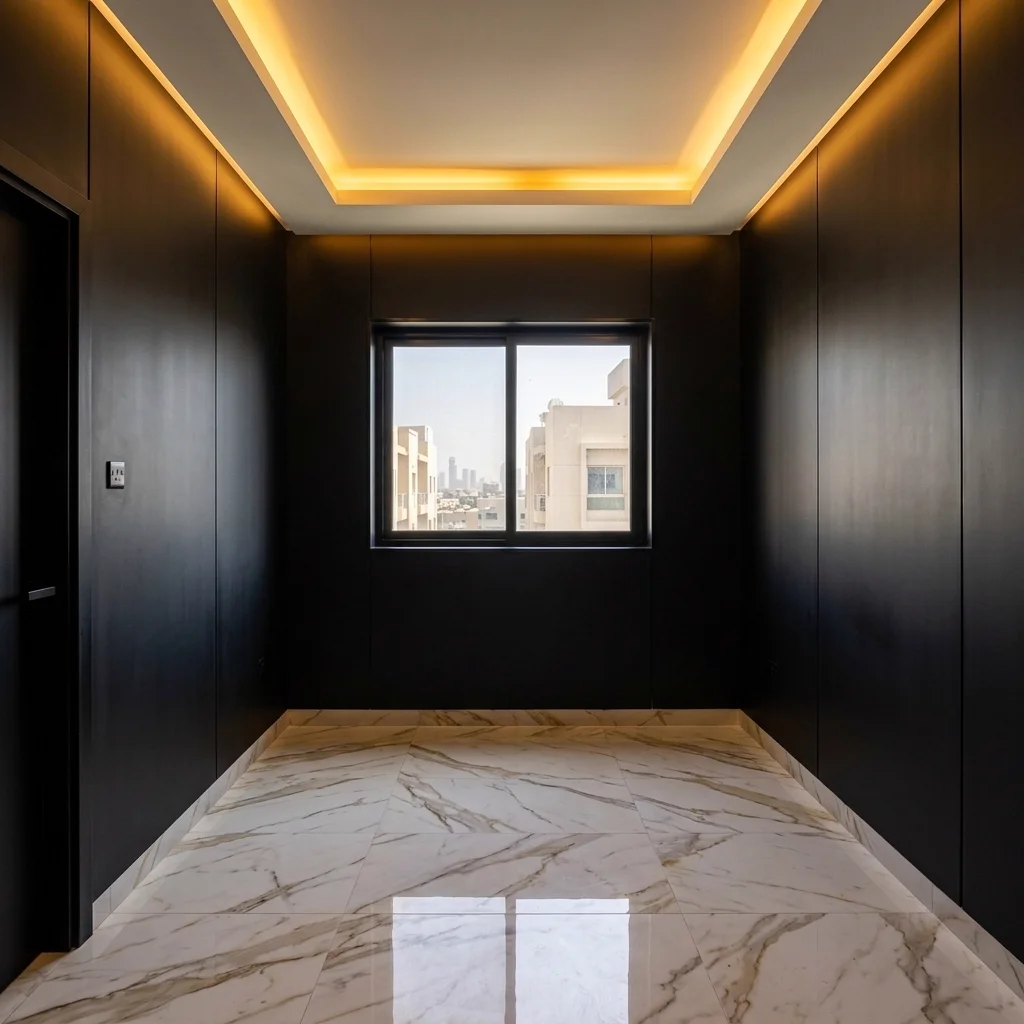
Technical Execution (Before / After)
Initial Condition
Shams Finished Quality
Implementation Process
1
Phase 1: Diagnostic Survey & Approval
Comprehensive diagnostic thermal profiling and mechanical validation check.
2
Phase 2: Safe Isolation & Stripping
Safe isolation grid lock and systematic decommissioning of compromised lines.
3
Phase 3: Luxury Refitting & Finishes
Immaculate installation of selected fixtures, plastering coves, and bookmatched marbles.

Book Immediate Technical Inspection
Ready to Experience Premium Technical Maintenance?
Schedule a comprehensive technical inspection today with our specialized engineers to preserve your property value.